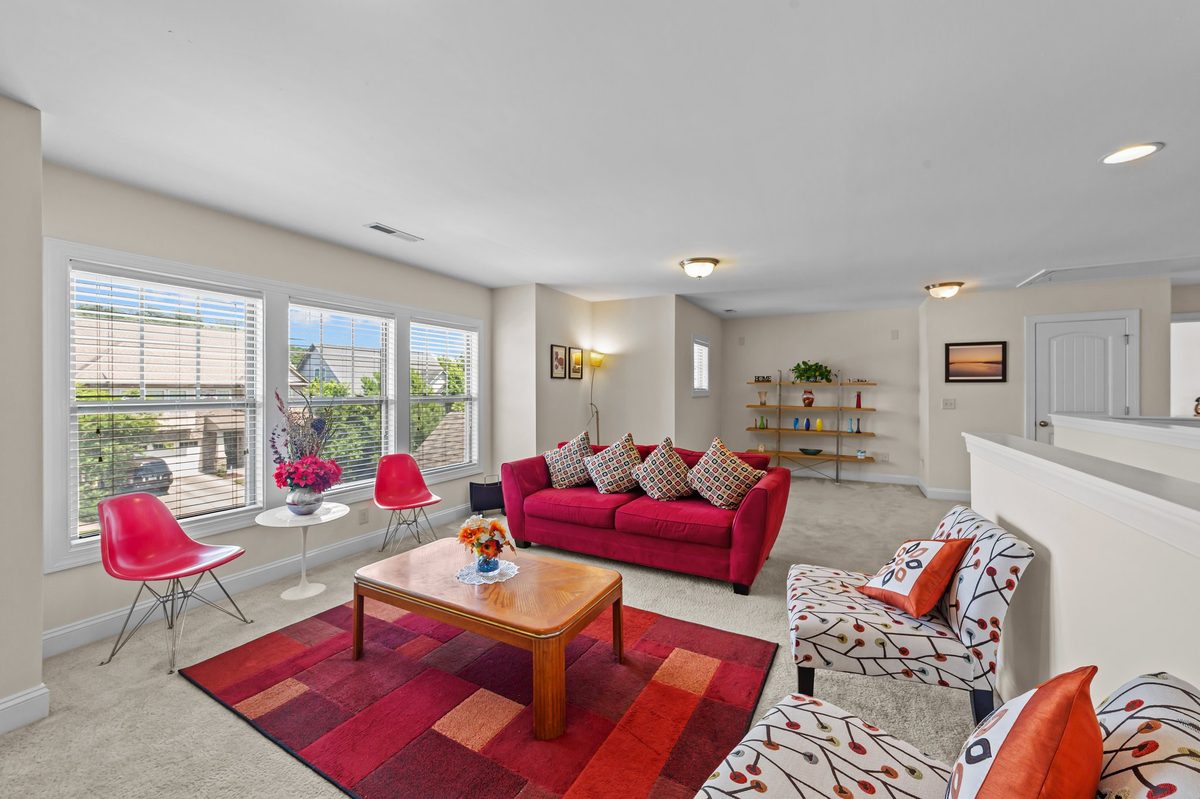
The Loft
The upper floor begins
with a surprise.
Most homes have a landing at the top of the stairs — a narrow corridor leading to bedroom doors. At 4007 Strendal, the staircase opens into a full, open loft. No corridor. No narrow passage. A proper room, with triple windows looking over the neighbourhood and enough space to define entirely on your own terms.
The half-wall railing creates a connection to the staircase below — open, airy, and architecturally interesting — without sacrificing the usability of the space. It feels like an arrival, not just a landing.
The Golden Staircase
The warm hardwood staircase with white balustrade rises directly into this loft — so the first thing you see as you come upstairs is light, space, and windows. It sets the tone for the entire upper floor.
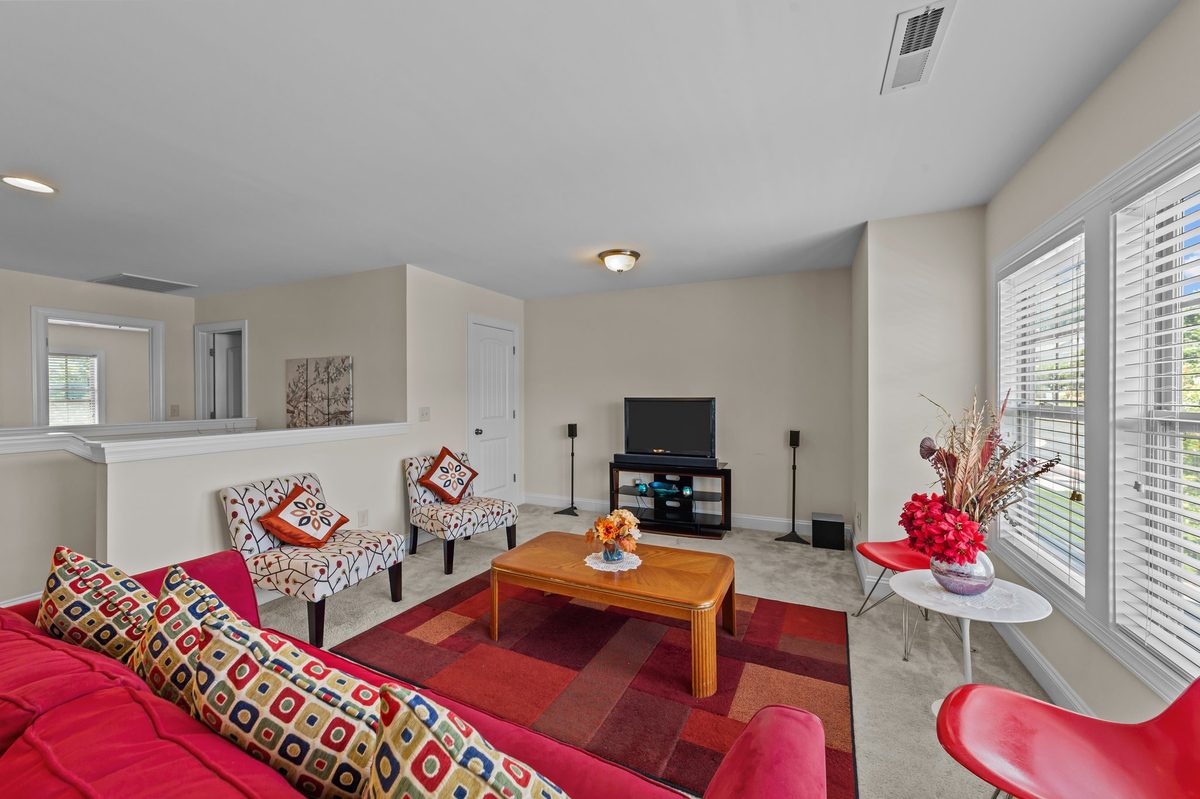
Loft · TV & surround sound setup · Staircase railing beyond