The Living Room · Ground Floor

A room that holds
the whole house together.

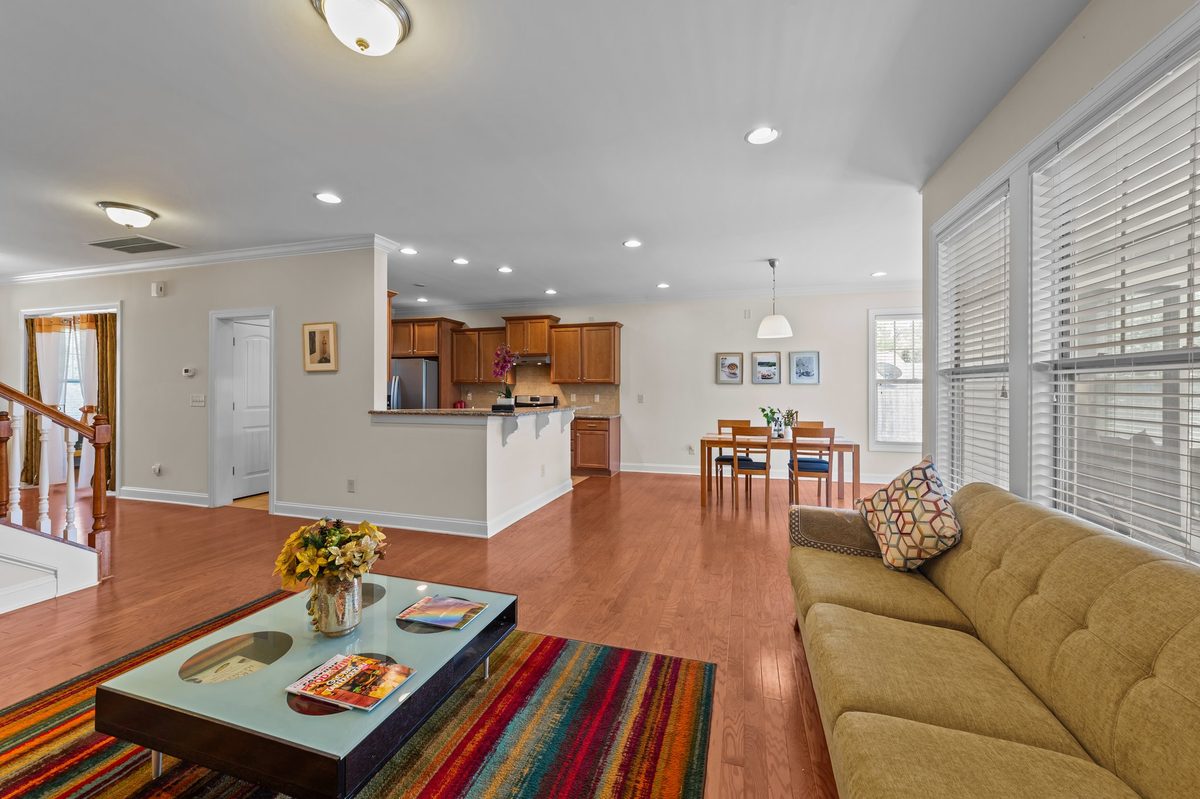
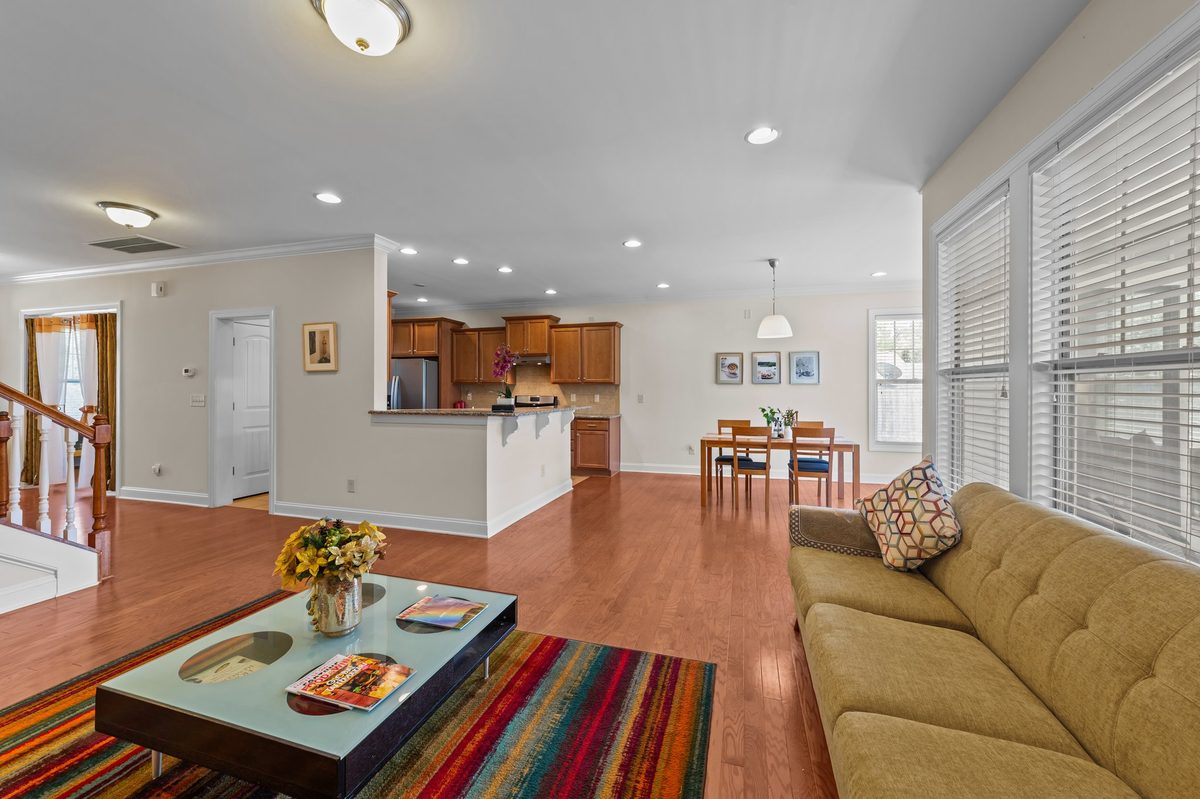
Fireplace on one wall. Kitchen and dining nook beyond. Windows on three sides. The living room at 4007 Strendal is where the ground floor comes to rest.

🔥
Fireplace
Living room focal point
🪟
Windows on three sides
Natural light all day
📊
Surround sound wired
In-wall, both floors
🌳
Hardwood throughout
Continuous with all rooms
🔗
Open to kitchen & dining
No walls, no barriers

Large enough to breathe.
Open enough to feel the whole home.

Stand in the living room at 4007 Strendal and you feel the scale of the ground floor. The kitchen is to your right. The dining nook extends beyond. The staircase rises behind you. And through the windows — the garden, the trees, the light.

This room was designed to anchor the home without closing it off. The open plan means that a family watching television here is still connected to whoever is cooking, dining, or sitting in the tea corner by the windows. Life happens together on this floor.
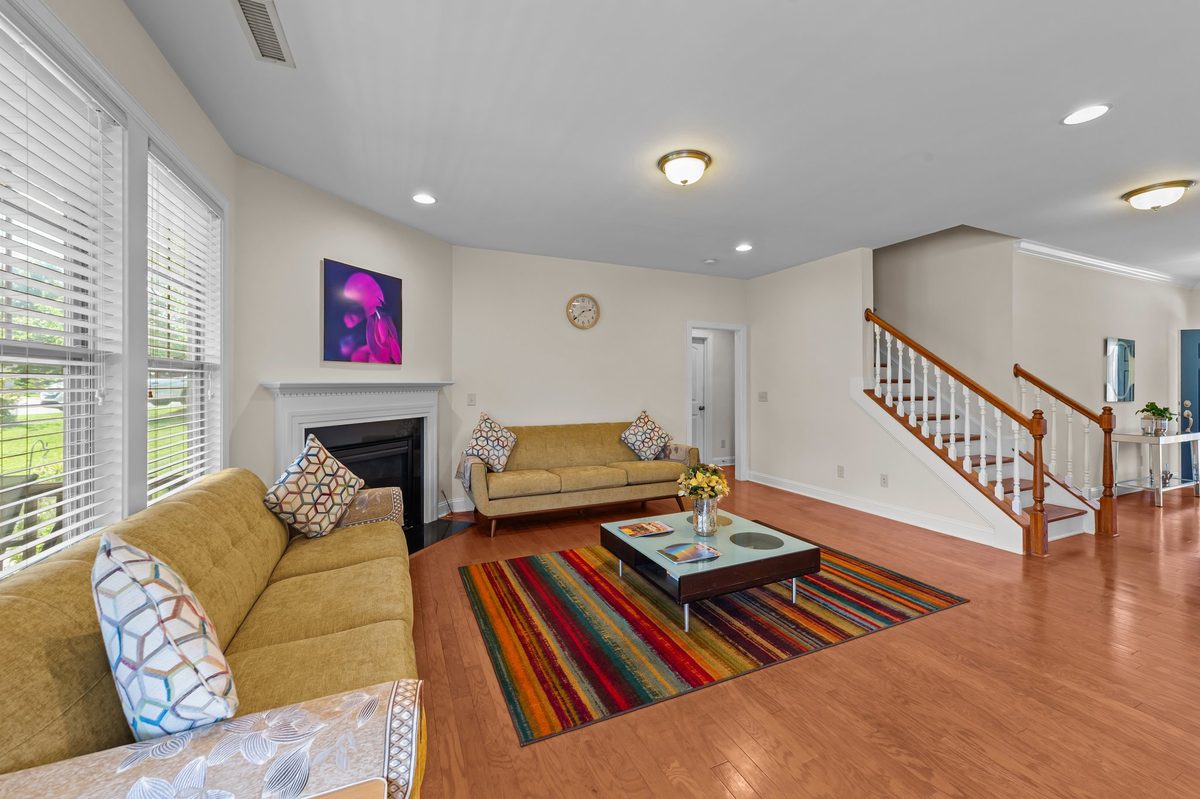
Living room
Living room · Fireplace · Garden windows · Staircase
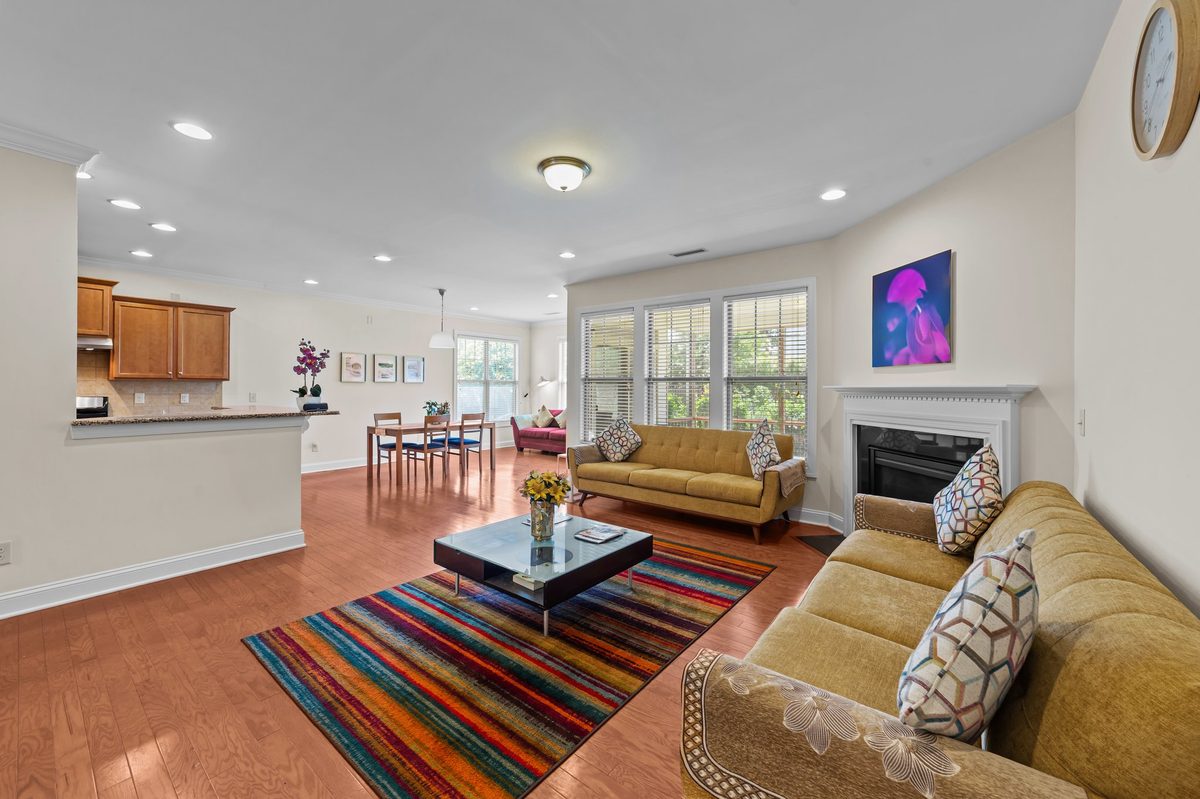
Connected ground floor
Living room · Kitchen · Dining · Tea corner — one unbroken floor
Kitchen Dining Living Tea Corner Fireplace
Fireplace
Looking toward kitchen & nook · Open plan

Winter evenings have
a different quality here.

The fireplace anchors the living room wall — and because the space is open, its warmth reaches further than just the sofa in front of it. On a January evening in Cary, the whole ground floor takes on a quality that central heating simply cannot replicate.

In fourteen years, this has been the gathering point. The place the family gravitates to after dinner. Where conversations last longer than expected. Where the house feels most like a home.

Gas fireplace Open to dining & kitchen Living room focal point

"Every room on the ground floor is one conversation."

14 years · 4007 Strendal Dr · Cary, NC

🍽️
To the Dining & Tea Corner
No wall between the living room and the extended nook. The dining table and tea sofa are part of the same space.
🍳
To the Kitchen
The kitchen peninsula opens directly into the living room. Whoever is cooking is never isolated from the family.
🌿
To the Screened Porch
The sliding door from the nook leads straight to the covered screened porch — and from there, to the garden beyond.

The details you notice
on the second visit.

Recessed lighting across the full ceiling, timed and dimmable. Hardwood floors that run continuously from the entry hall through the living room, dining nook, and into the kitchen — no transitions, no interruptions, one unbroken surface.

The living room also carries the surround sound wiring that runs through both floors of the home — no visible cables, no retrofitting needed. Your system goes straight in.

Hardwired Technology
Surround sound wiring in-wall on both floors. High-speed ethernet hardwired throughout. Security sensors at every entry point. All built in from day one.
Open plan detail
Open plan · Hardwood · Recessed lighting

Come and sit by the fireplace.

A room like this has to be experienced — not just seen in photographs. Schedule a private tour of 4007 Strendal Drive and spend time in the living room at the heart of the home.

Schedule a Private Tour