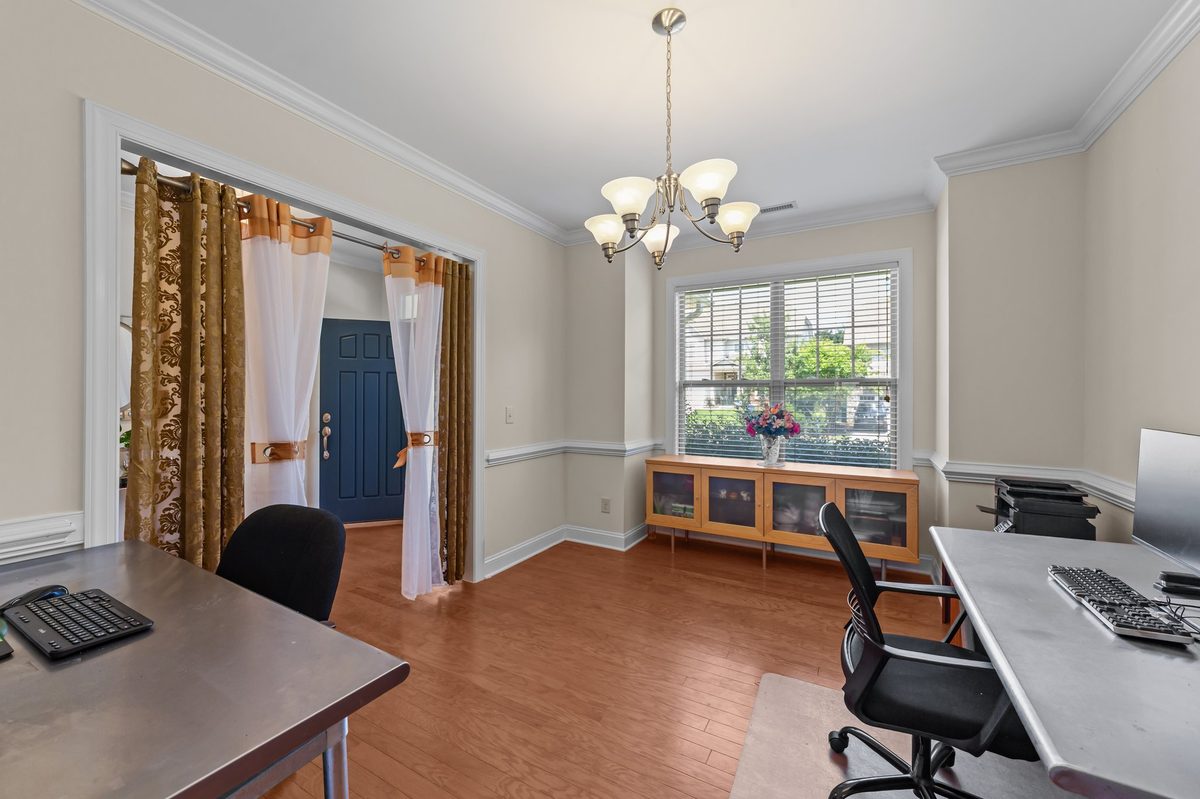
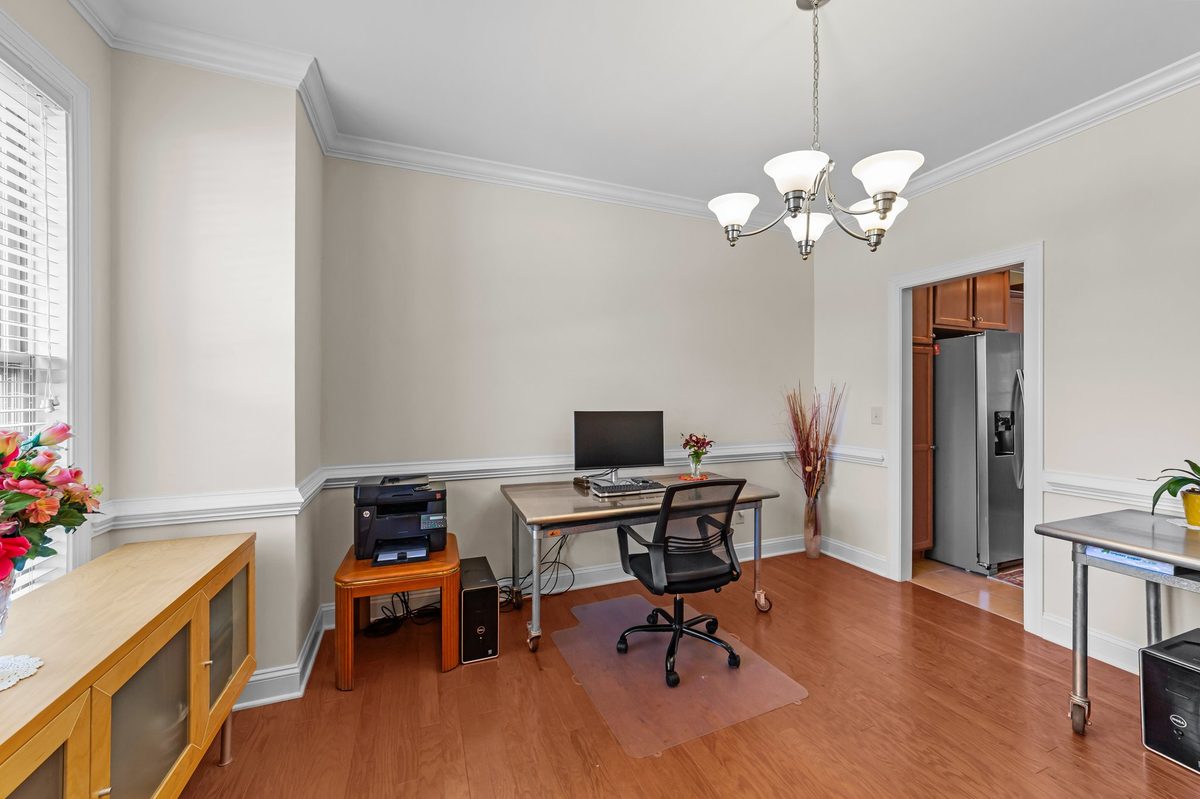
The Entry
First impressions that
actually last.
The entry at 4007 Strendal is generous — wide enough for a console table, a mirror, plants — and warm, with rich hardwood floors and crown moulding that set the tone for everything that follows.
The blue front door is distinctive. But what matters more is what's behind it: a storm door with an adjustable screen panel that turns the entry into a natural airflow corridor. Open both doors on a Carolina morning and the whole ground floor breathes.
The Airflow Feature
Open the storm door screen, open the back porch door — natural cross-ventilation flows through the entire home. Nine to ten months a year, no air conditioning needed in the mornings.
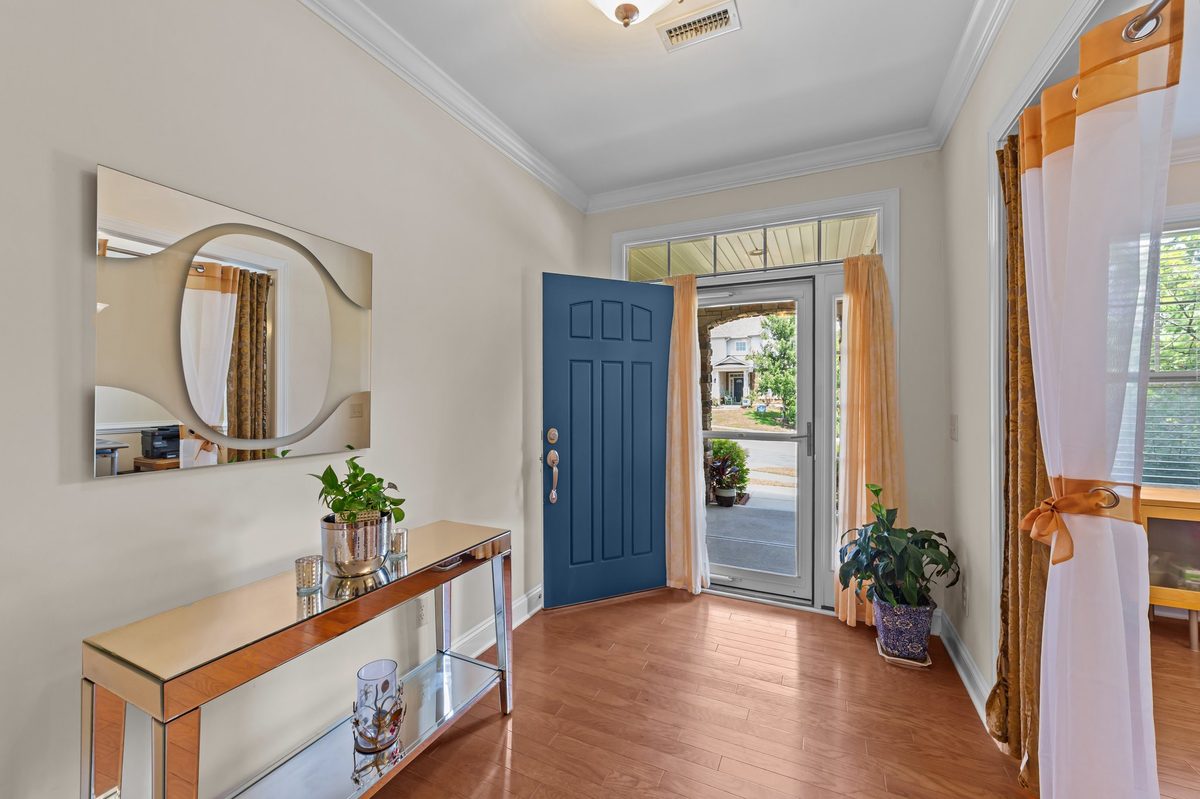
Entry Hall · Storm door with adjustable screen