The Master Suite · Upper Floor
A generous master bedroom, a double-vanity en-suite with garden tub and separate shower, and a proper walk-in closet with a window. Everything a primary suite should be.
The Bedroom
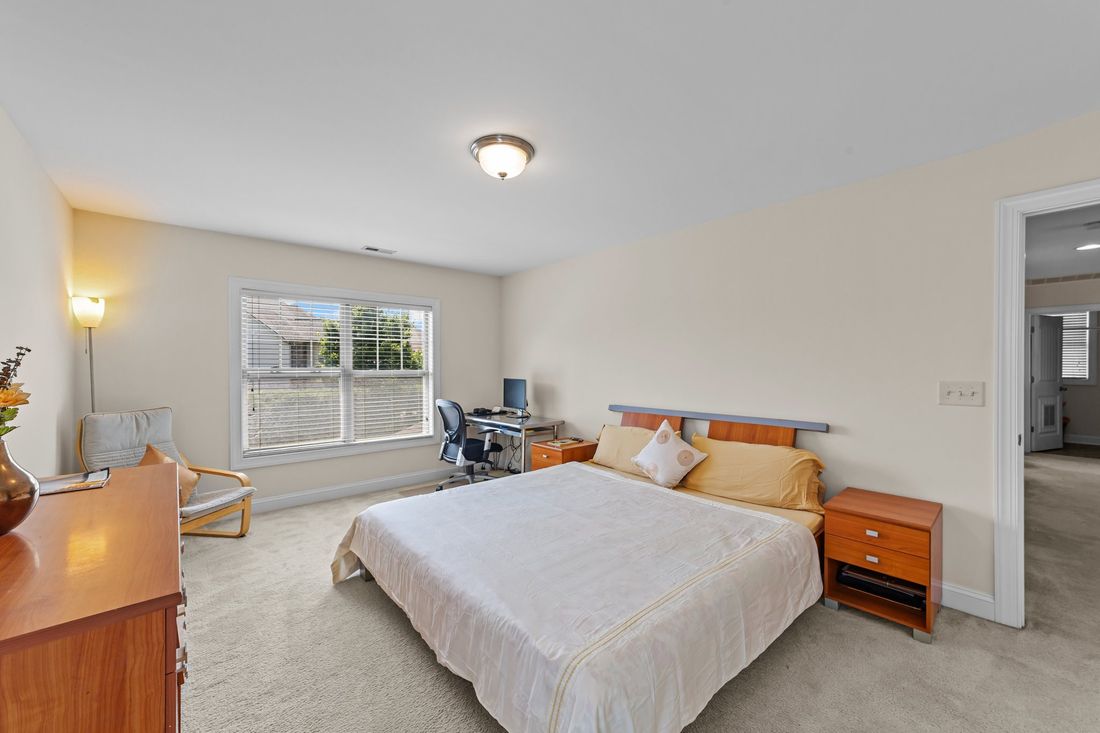
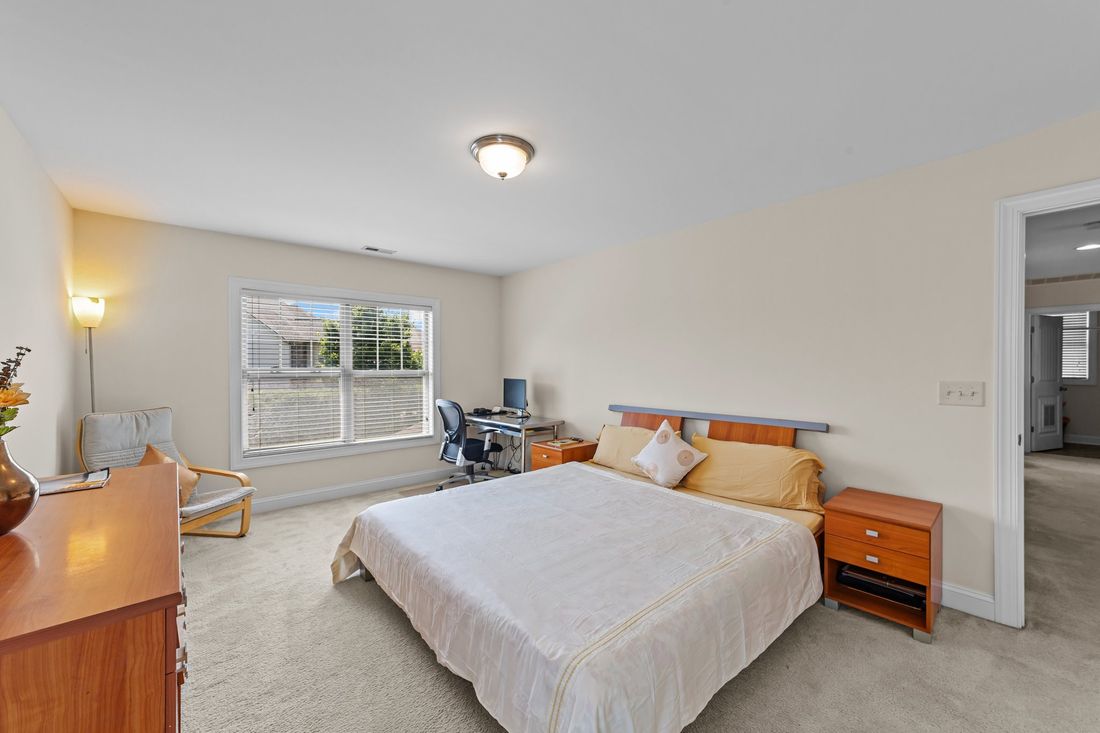
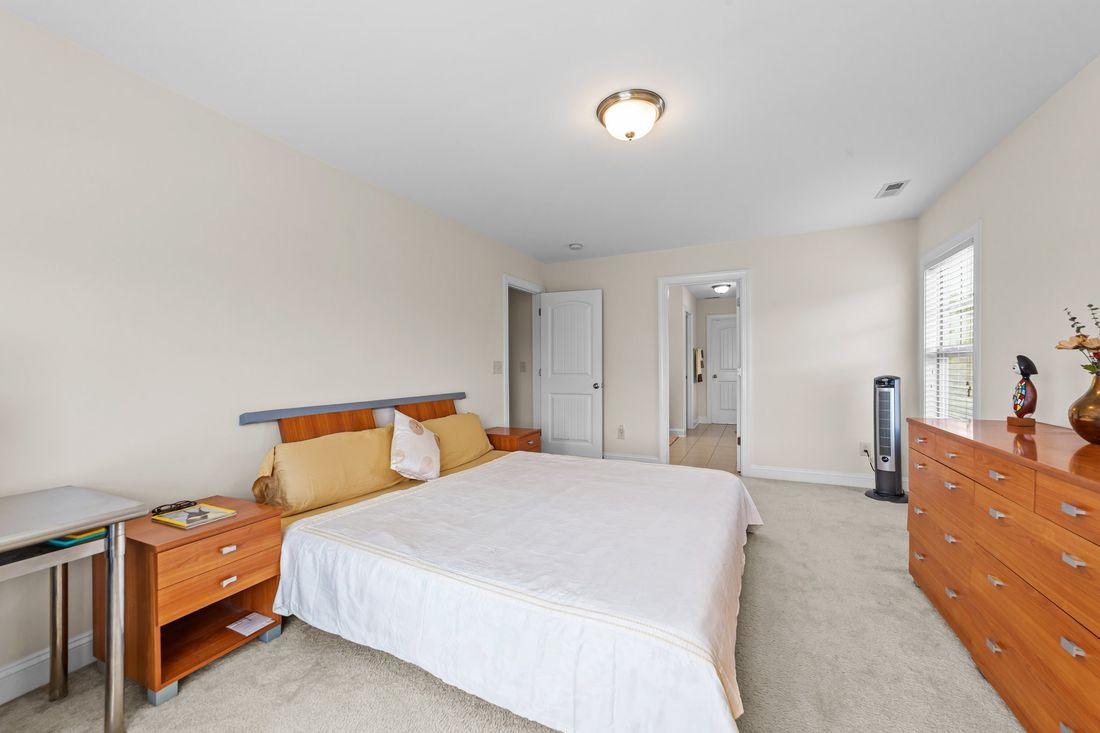
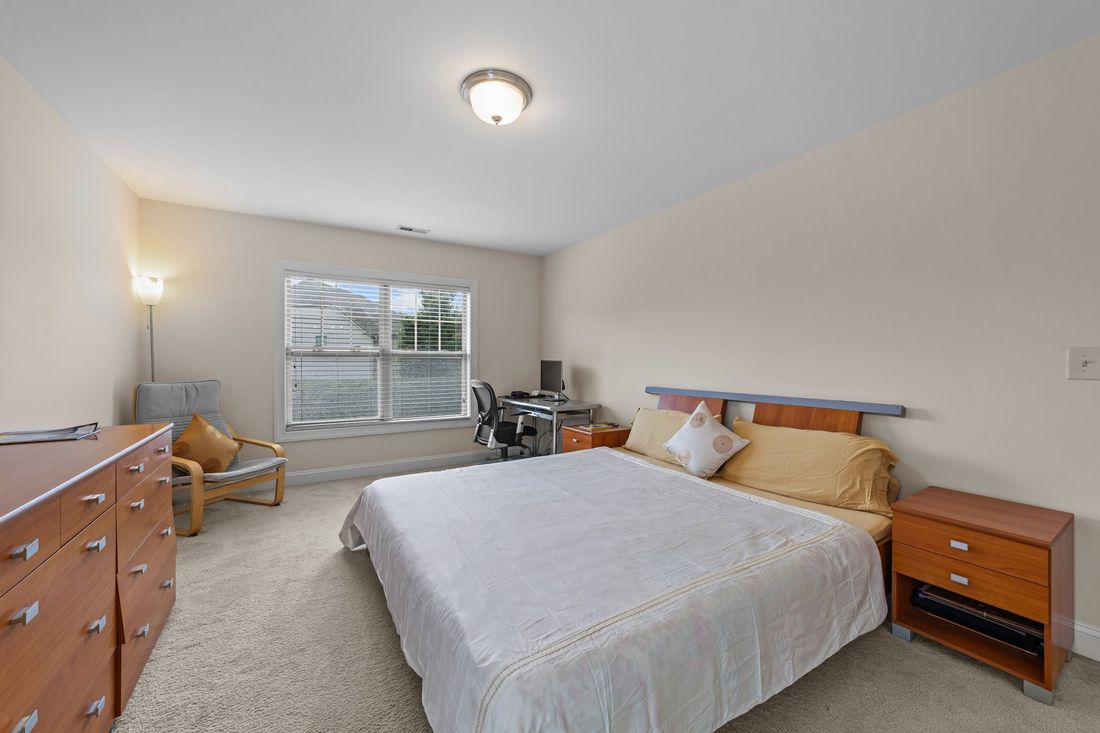
The master bedroom at 4007 Strendal is large enough to feel like a room, not just a place to sleep. A king bed fits with space remaining for a reading chair, a dresser, and a desk — as it does today. The window looks out over greenery. The room faces away from the street.
Two doors lead out — one to the en-suite bathroom, one to the walk-in closet. Both are right there, where they should be, without crossing the room to reach them. The proportions were thought about.
Three Angles · One Room
The En-Suite
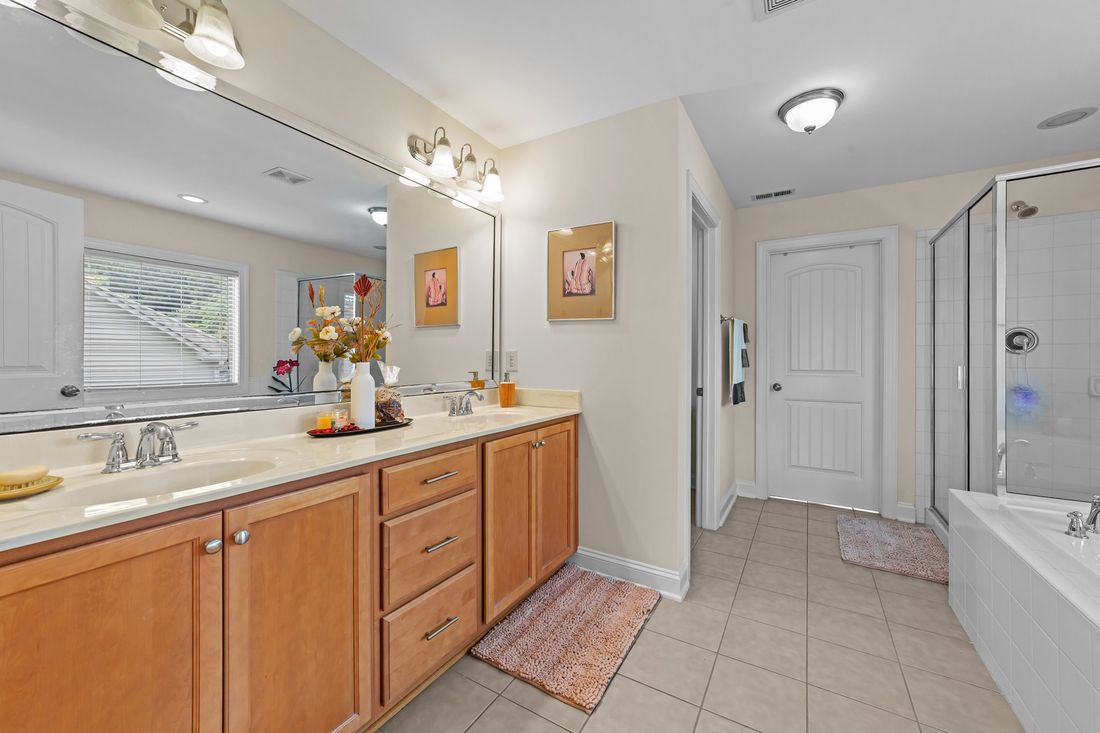
The master en-suite was designed for two people who share a morning routine and still need to get out the door on time. Double sinks with their own storage below. A full-width mirror running the length of the vanity. Good light from the window and the overhead fixtures.
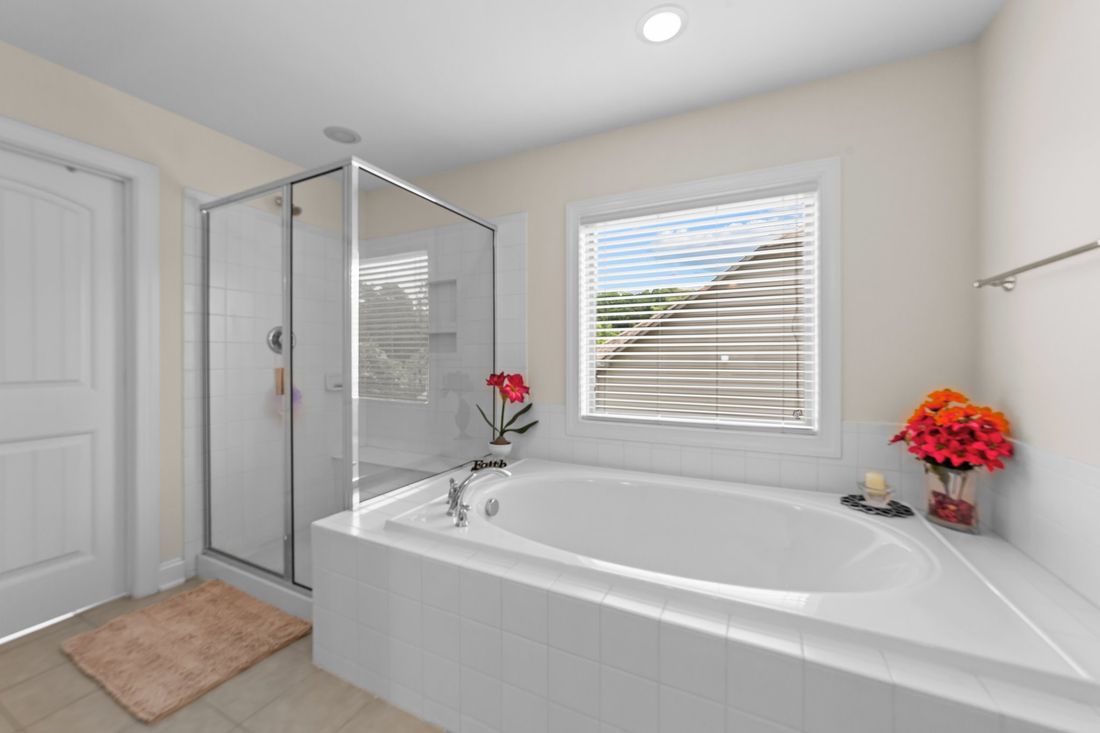
Beyond the vanity, the room opens into the tub and shower area — separated from the sink, which matters more than people realise. The garden tub sits beneath its own window. The walk-in glass shower is alongside, not tucked behind a wall.
This is a bathroom that feels like a proper part of the home, not an afterthought.
The Walk-In Closet
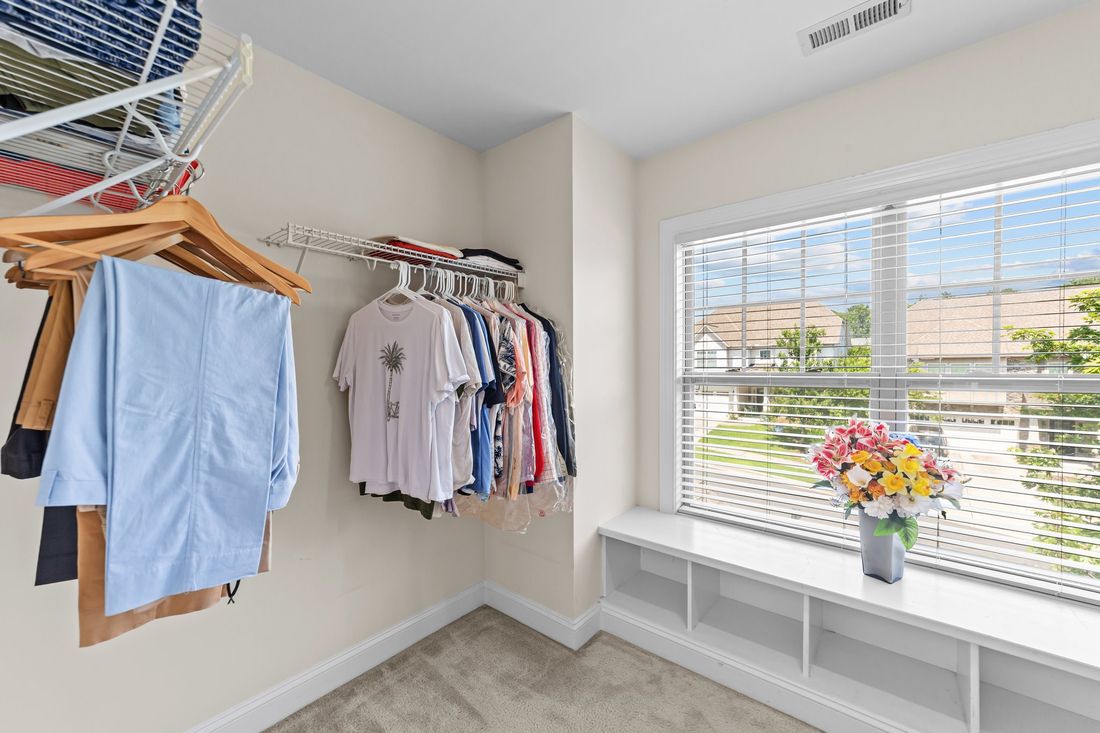
The walk-in closet at 4007 Strendal is not a large wardrobe with a door. It is a room — with full hanging rails on multiple levels, built-in shelving beneath a proper window, and carpet underfoot. The kind of closet that makes morning easier.
The window looks out over the neighbourhood — so even the closet has light and a view. A bench seat with shelving beneath runs the length of the window wall. Organised, calm, and properly proportioned for a couple sharing the space.
Complete Suite Details
The master suite reads larger in person than in photographs. Schedule a private tour of 4007 Strendal Drive and walk through the bedroom, bathroom, and closet yourself.