Inside the Home · Ground Floor

The first door tells you
everything about this house.

Warm hardwood. Crown moulding. A blue door that's always open in summer — because this home was designed to breathe.

🚪 Storm door with adjustable screen
🌳 Hardwood floors throughout
👑 Crown moulding & chair rail
🔄 Two flex rooms on main floor
💡 Natural light, all orientations

First impressions that
actually last.

The entry at 4007 Strendal is generous — wide enough for a console table, a mirror, plants — and warm, with rich hardwood floors and crown moulding that set the tone for everything that follows.

The blue front door is distinctive. But what matters more is what's behind it: a storm door with an adjustable screen panel that turns the entry into a natural airflow corridor. Open both doors on a Carolina morning and the whole ground floor breathes.

The Airflow Feature
Open the storm door screen, open the back porch door — natural cross-ventilation flows through the entire home. Nine to ten months a year, no air conditioning needed in the mornings.
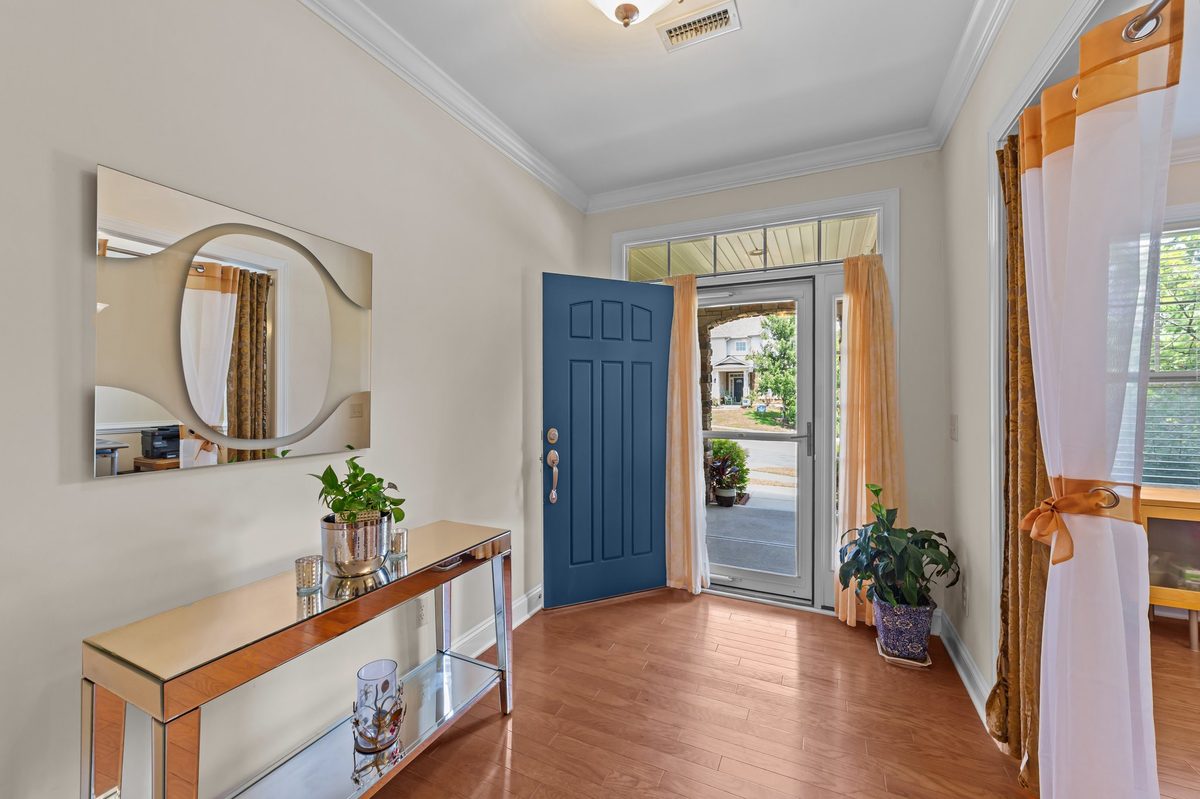
Entry Hall · Storm door with adjustable screen
"A home where inside and outside become one seamless lifestyle."

Most homes in West Cary were built to be sealed — air conditioning from March through October, windows shut, curtains drawn. This one was built differently.

The storm door's adjustable screen, the cross-ventilation between front and back, the covered screened porch — these aren't accidents. They're a philosophy about how a home in North Carolina should actually be lived in.

One room.
Whatever your family needs it to be.

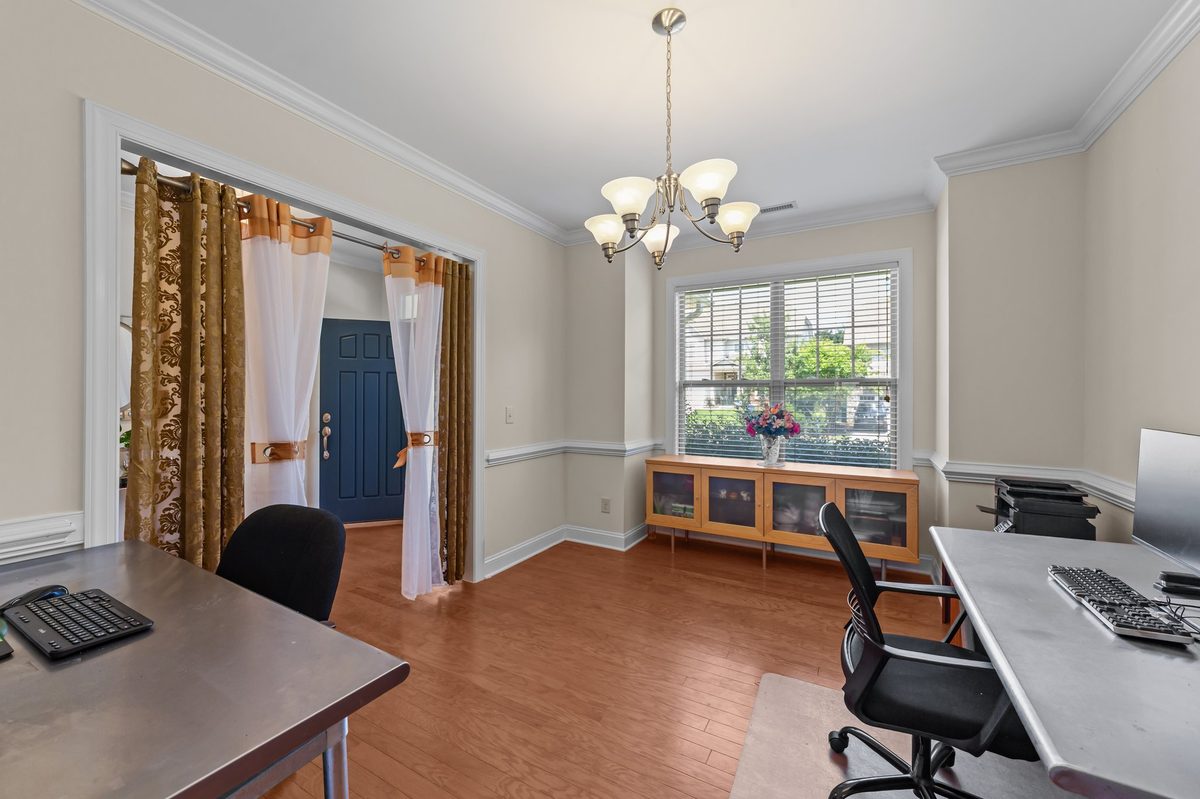
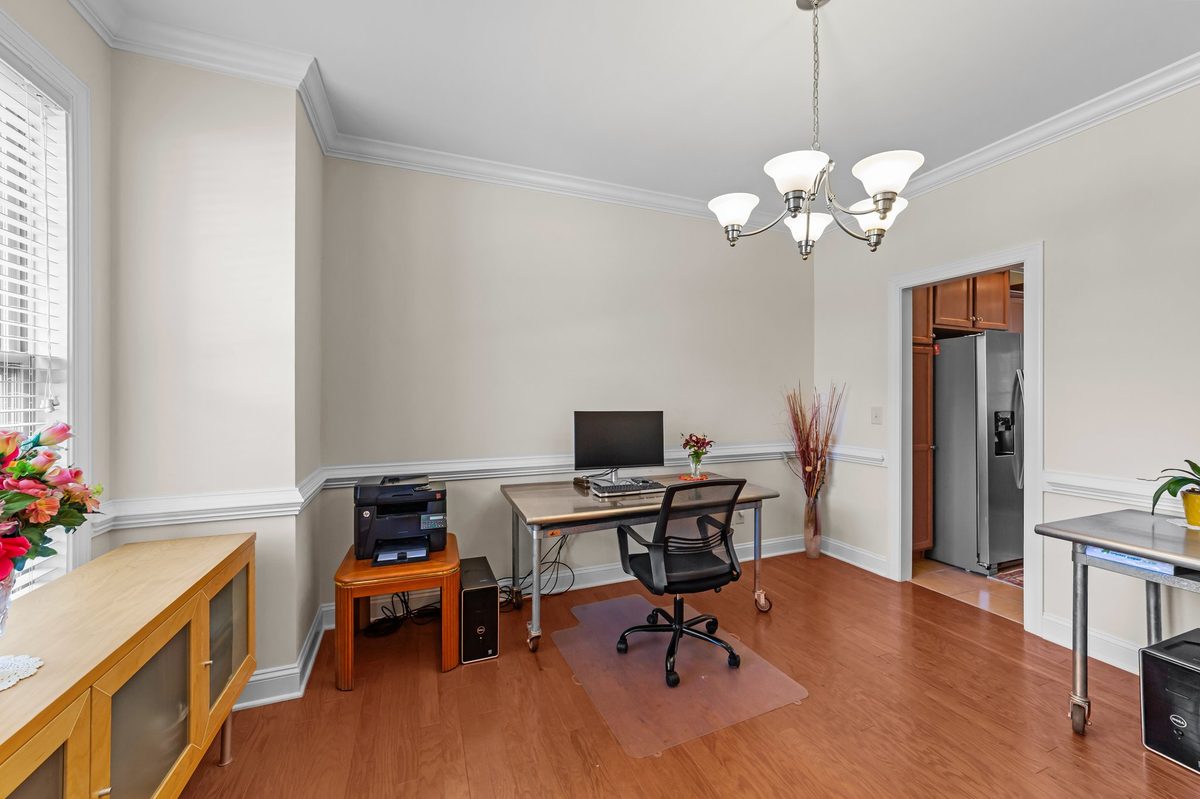
This is the room that sold the family on this house — and it may do the same for you. A proper room off the entry, with a chandelier, crown moulding, chair rail, and hardwood floors. Large enough for a full dining table. Private enough for a home office. Connected enough to feel part of the house.

As a dual home office · Two workstations
Open angle · Natural window light · Kitchen beyond
💼
Home Office
Two adults worked from here simultaneously during COVID. The room accommodated it without compromise.
📚
Study Room
Children studied here while parents worked nearby. Close enough to supervise, separate enough to focus.
🍽️
Formal Dining
The chandelier, crown moulding, and proportions are perfectly suited for a large dining table and entertaining.
🧘
Prayer · Meditation
A quiet, separate room on the main floor — ideal for a morning prayer space or meditation room.

The craftsmanship you notice
the moment you walk in.

🌳
Hardwood Throughout
Rich hardwood floors across the entire ground floor — warm, durable, and easy to maintain.
👑
Crown Moulding
Full crown moulding and chair rail throughout — details that define a well-finished home.
💡
Chandeliers
Elegant chandelier lighting in the flex room and dining area — warm, not functional.
🔒
Security Throughout
Hardwired security sensors at every entry point — built in, not bolted on.
📶
Hardwired Internet
High-speed ethernet hardwired through both floors. No dead zones, no Wi-Fi dependence.
🔊
Surround Sound Wiring
In-wall surround sound wiring on both floors — ready for your setup, no renovation needed.

Come and walk through it yourself.

Photos show you what's there. A tour shows you how it feels. Schedule a private walkthrough of 4007 Strendal Drive and experience the ground floor in person.

Schedule a Private Tour