The Bedrooms · Full House

Four bedrooms.
Two floors.
Every person, their own space.

One full bedroom on the ground floor. Three bedrooms upstairs, including the master. A Jack & Jill bathroom connecting the two secondary rooms. And the laundry — right where it belongs, on the upper floor.

Ground Floor
Bedroom 4 — full bedroom, garden view
Full bathroom nearby
Flex room — dining / office
Upper Floor
Open loft — entertainment hub
Master suite — garden tub, shower, walk-in
Bedroom 2 — Jack & Jill bathroom
Bedroom 3 — Jack & Jill bathroom
Laundry room — upper floor

A full room with
personality already built in.

The second bedroom upstairs is a proper double room — full bed, desk alongside, window with natural light. Today it's a child's room, painted in a colour that made it hers. Tomorrow it's whatever you need it to be: guest room, teenager's retreat, study, or second home office.

The room connects directly to the Jack & Jill bathroom shared with Bedroom 3 — its own door, private access, no crossing the landing. The closet is on the opposite wall: double doors, full hanging depth.

Full double bed Desk fits alongside Double closet Jack & Jill bathroom access Carpet — quiet
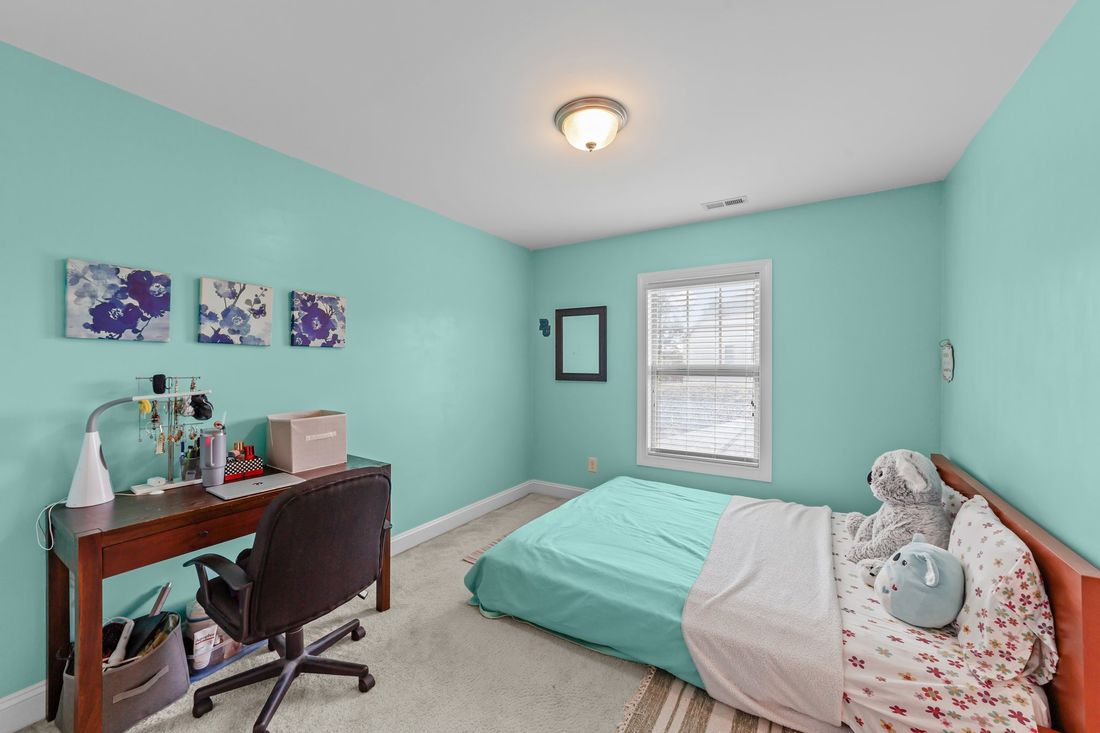
Bedroom 2 · Full bed · Desk · Natural light
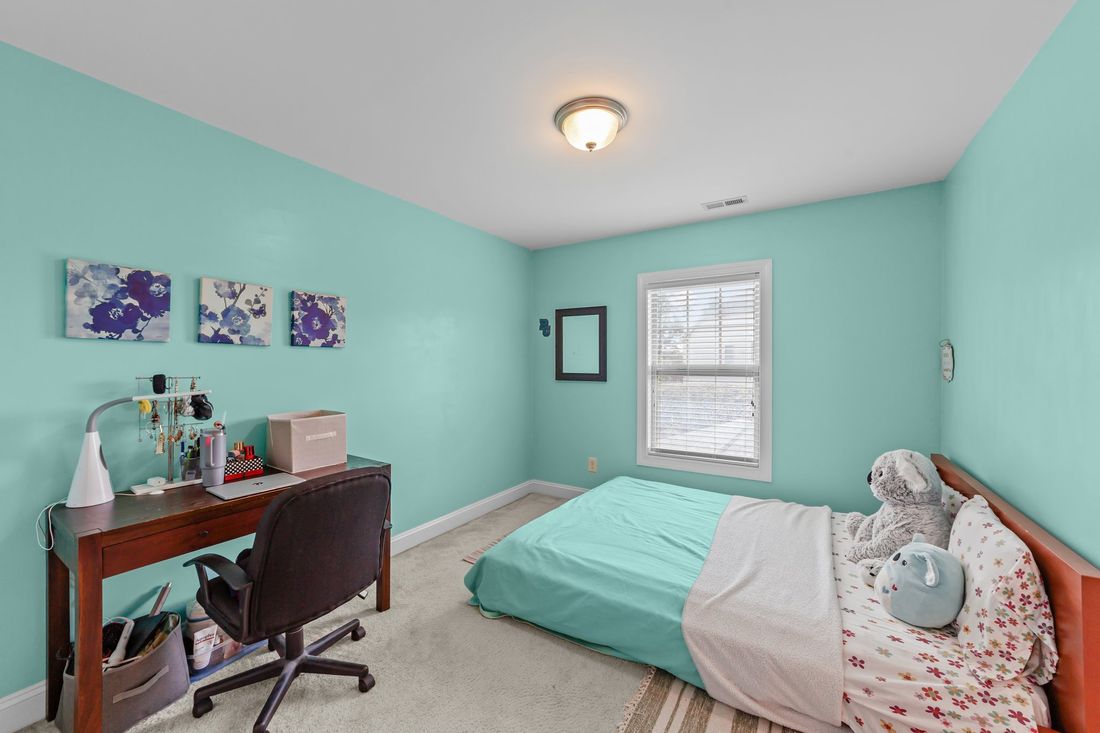
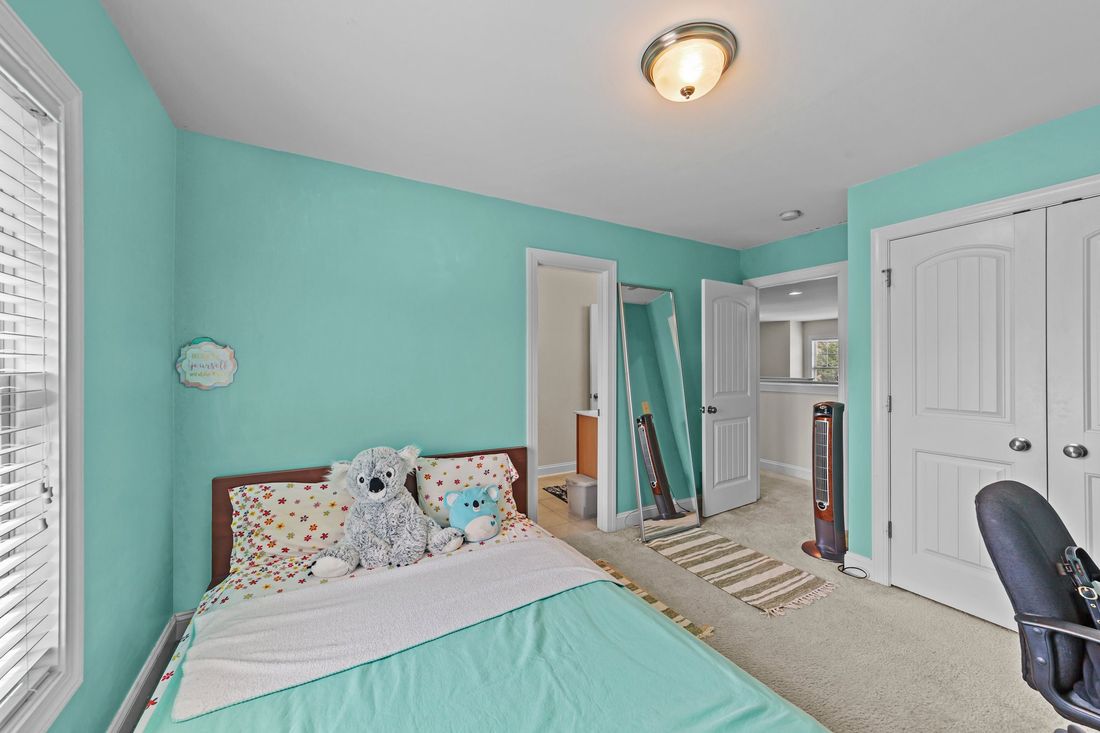
From entry · Full proportions
Opposite angle · Closet & bathroom doorway

Shared. But never
without privacy.

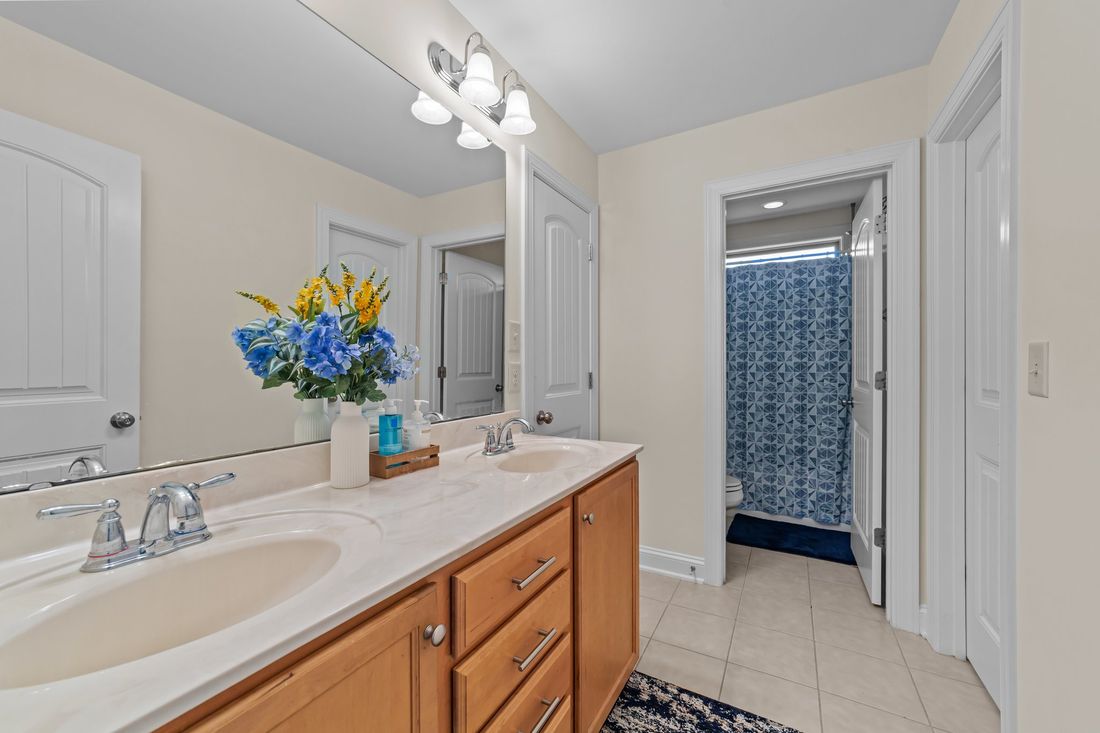
The Jack & Jill bathroom connects Bedroom 2 and Bedroom 3 — each room has its own door. The vanity area is shared: double sinks, good mirror, bright lighting. But the toilet and shower are in a separate room behind a door, so two people can use the bathroom simultaneously without conflict.

This is the arrangement that families with more than one child — or a family and guest — actually need. No queuing, no awkwardness, genuine independence for both rooms.

🚪 Each bedroom has its own private door into the bathroom. The vanity is shared; the toilet and shower room has a separate door for privacy. Two people can use the space at the same time.
Jack & Jill · Double vanity · Private shower room beyond

"Three bedrooms upstairs — including the master suite — give everyone their own retreat."

Upper floor · 4007 Strendal Dr · Cary, NC

🛏️
Master Suite
Garden tub, glass shower, double vanity, walk-in closet with window. A private sanctuary at the end of the day.
🔗
Jack & Jill Layout
Bedrooms 2 and 3 share a bathroom with separate door access. Two children, or a child and a guest — no compromise.
🏠
Ground Floor Bedroom
A fourth bedroom on the main level — no stairs. Parents, guests, or whoever needs to be close without being upstairs.
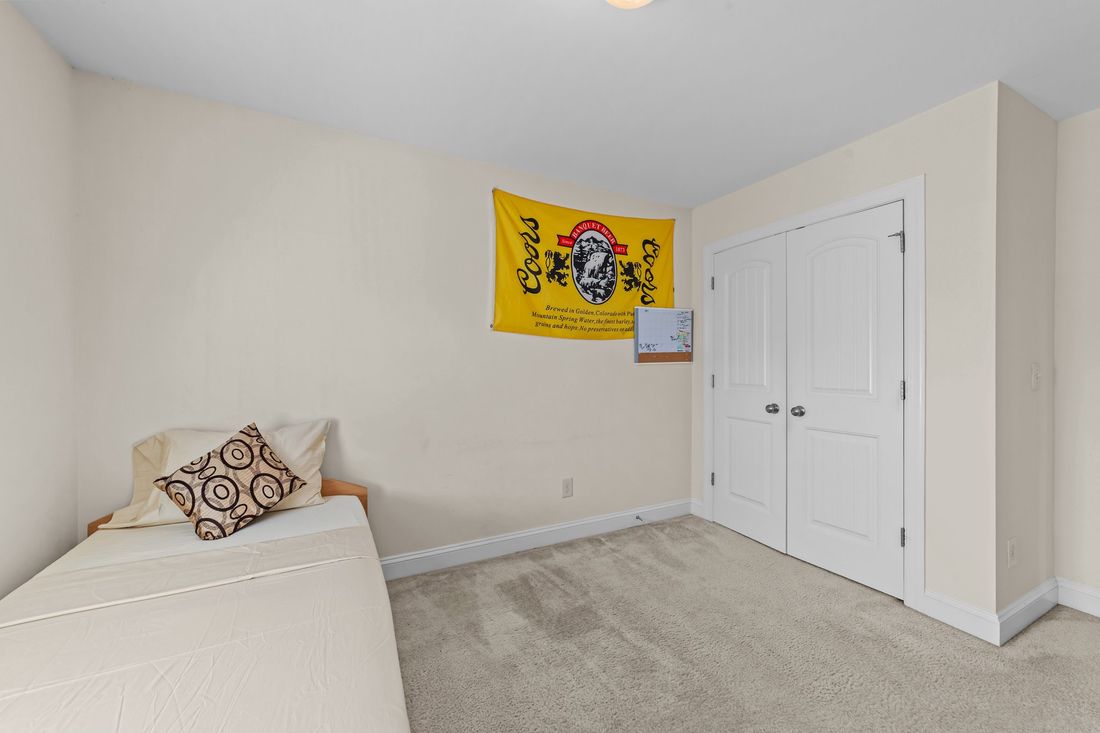
Bedroom 3 · Double closet · Jack & Jill access

Clean. Calm.
Ready for whatever comes next.

The third bedroom upstairs is the most neutral space in the house — light walls, carpet, double closet doors, and a room that hasn't been claimed by anyone yet. It photographs as a simple room because it is one: straightforward, properly proportioned, with good natural light from its window.

It shares the Jack & Jill bathroom with Bedroom 2 through its own private door. The double closet provides full hanging and shelf storage. A room that adapts easily — second child, college student home for summer, long-stay guest, hobby room.

Double closet Jack & Jill bathroom access Neutral — ready to personalise Carpet Natural light

Laundry where the
clothes actually are.

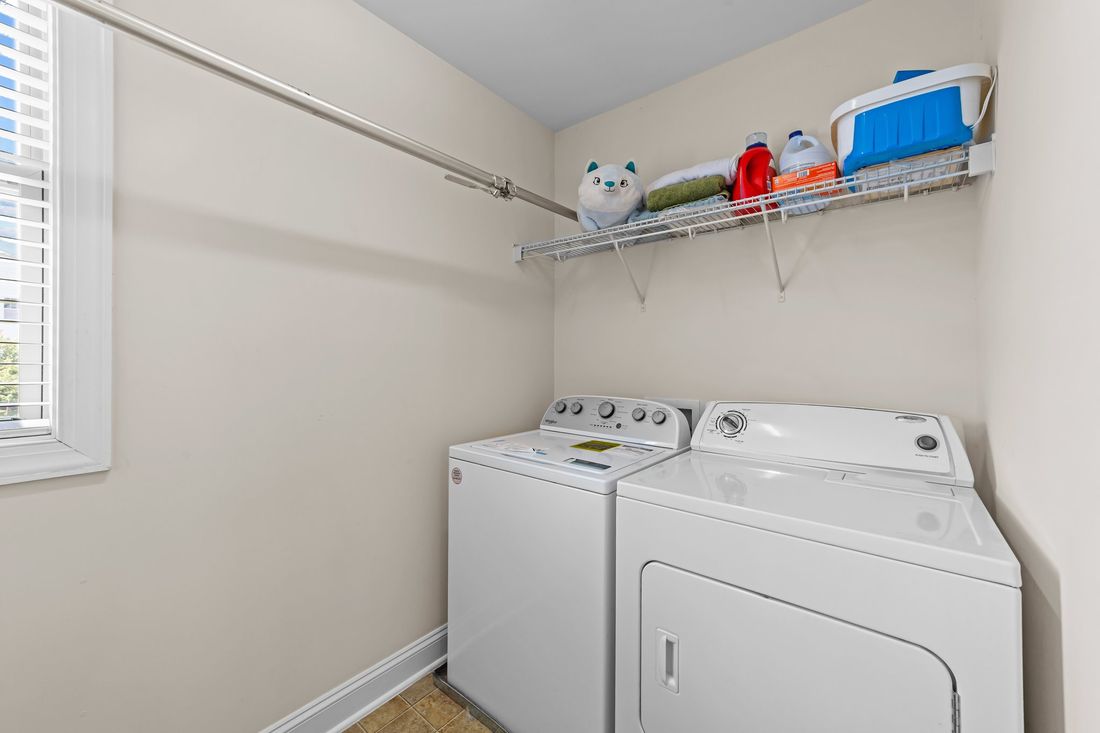
The laundry room is on the upper floor — which sounds like a small thing until you've lived in a house where it isn't. No carrying baskets downstairs and back up. No separate trip to the basement. The washer and dryer are two doors away from the bedrooms.

A full-size Whirlpool washer and dryer — recently updated as part of the ~$5k appliance refresh — sit alongside a hanging rail for air-drying, a storage shelf above, and a window that keeps the room from feeling closed in. A properly designed utility room, not a converted closet.

Upper floor — near all bedrooms Full-size Whirlpool washer & dryer Hanging rail for air-drying Storage shelf above Window — natural light & ventilation Recently updated appliances
Laundry · Upper floor · Full-size washer & dryer

Every room.
Both floors.

🏠
Ground Floor Entry · Flex · Kitchen · Living · Dining · Porch
🚪
Entry Hall
Storm door with screen · hardwood · mirrored console
📐
Flex Room
Formal dining / home office / study / prayer room
🍳
Kitchen
Gas range · granite · stainless appliances · open plan
🛋️
Living Room · Dining Nook · Tea Corner
Fireplace · open plan · surround sound wired
🌿
Screened Porch
Covered · timber frame · herb garden steps away
🛏️
Bedroom 4
Full bedroom · ground floor · no stairs · garden view
⬆️
Upper Floor Loft · Master · Bedrooms 2 & 3 · Laundry
🎮
Open Loft
Entertainment hub · surround sound wired · triple windows
👑
Master Suite
King bed · garden tub · glass shower · walk-in closet
🛏️
Bedroom 2
Double bed · desk · double closet · Jack & Jill bath
🛏️
Bedroom 3
Double closet · Jack & Jill bath · neutral · flexible
🔗
Jack & Jill Bathroom
Double vanity · private toilet & shower room · shared access
🧺
Laundry Room
Upper floor · full-size W/D · hanging rail · window

Walk every room yourself.

A floor plan tells you the rooms exist. A tour tells you how they feel. Schedule a private walkthrough of 4007 Strendal Drive and spend time on both floors.

Visit This Home